New roof installation
A new roof for a house, addition or garage, including the deck preparation, covering and connections around it.
When you need it
Signs it is time
- You're building a house, addition, detached garage or accessory dwelling unit.
- An addition needs to join the existing roof without leaving gaps at the connection.
- The roof's supporting boards have widespread rot, moisture damage or fire damage.
- You're changing a low roof to a pitched design and need the framing and drainage planned together.
What we do
How we do the work
A new roof may be part of a new home, an addition or a rebuild where the old deck is no longer sound. We start with what will support it: the framing, the sheathing and the connections to any existing roof. The plan also needs to account for ventilation and drainage. Where will attic air enter and leave? Where will the roof send rain, and can the gutters carry it? Those details belong in the plan before the covering is installed. We'll explain the layers being fitted and the work needed at each edge, valley and roof opening.
Measure on site
We confirm the dimensions at the house, not from satellite images alone.
Prepare the deck
The sheathing and its fixings provide the base for the new roof.
Protect valleys and edges
We fit the water barrier where the roof design requires it.
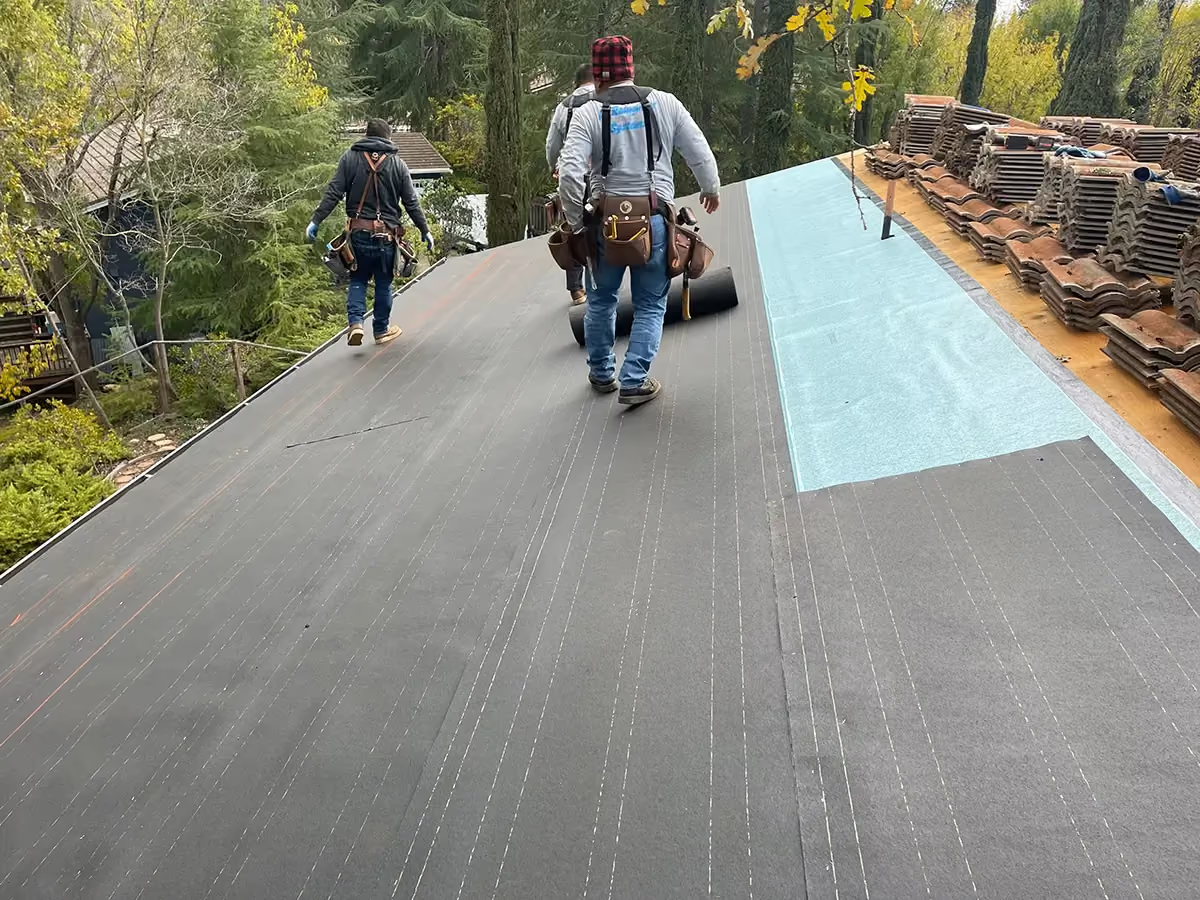
Lay the underlayment
This layer covers the deck beneath the finished roofing.
Fit the flashing
Drip edge, valley metal and wall details direct runoff past the connections.
Install the covering
Shingles, tiles or metal panels are fitted to the manufacturer's requirements.
Arrange inspections
We handle the required permits and city or county inspection for the job.
Finish and clear up
We sweep for loose nails and walk through the completed work with you.
The work
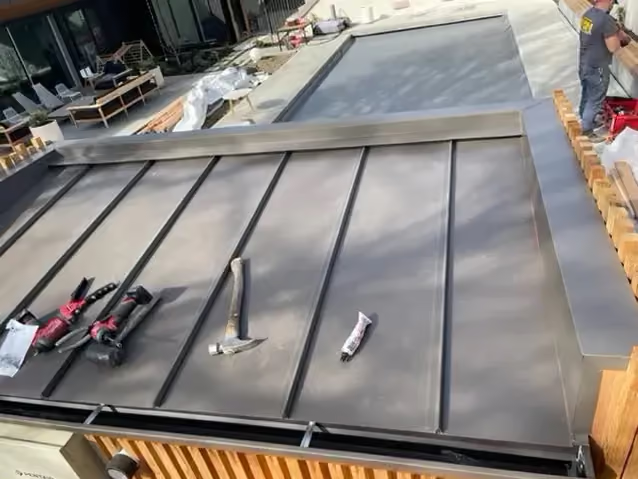
A covering going down
Options
What you can choose
Asphalt shingles
Architectural shingles create a layered appearance on a pitched roof. We discuss the available finish alongside the roof's slope, support and wind exposure.
Tile
Concrete or clay tile has a distinctive shape and adds weight to the roof. Its suitability needs to be checked against the structure as well as the appearance you want.
Metal
Standing-seam panels give a roof long, clean lines. The pitch and connections around the edges need to suit the selected metal system.
Flat torch-down
Torch-down uses layers of modified-bitumen membrane on suitable low-slope areas. It can be considered for roof sections, patio covers and balconies that need this type of covering.
How long it takes
How long it takes, and what is covered
The written estimate carries the dates. The roof is dried in at the end of every working day, so the house is never left open overnight.
- 10 yearsWorkmanship on new installs
- one to five years depending on scopeOn repairs, by scope
Questions
Questions about new roof installation
How do you decide what the deck needs?
We can assess the sheathing fully once the framing or old roof covering is exposed. We look for rot, sagging and boards that no longer provide a sound base. Damaged sections are removed back to the supporting rafters and replaced with suitable plywood. Deck repairs are itemized with unit pricing, so you can see what was replaced and how that work is charged.
Which material suits my house?
The roof's slope and structure narrow the choices before appearance comes into it. Concrete tile adds weight that the framing must be able to carry. Shingles, metal and low-slope roofing each need a suitable pitch and installation detail. We look at the framing, discuss the style of your house and review samples with you during the estimate, so the choice fits both the building and your preferences.
What about the join where an addition meets the old roof?
That connection needs its own flashing detail. Where a roof meets a wall, we fit overlapping metal pieces into the shingle courses and cover the upper edges at the siding or masonry. At the lower end, a kick-out flashing directs runoff toward the gutter instead of behind the wall covering. We plan these connections as part of the addition, because the new roof has to work with the old one.
Related
Other roofing problems
Service
Re-roofing
We remove the old covering, inspect the deck and rebuild the roof over a sound base.
Service
Roof leak repair
We trace where rain gets into the roof and explain the repair needed at its source.
Overview
Roofing
New roofs, re-roofs, leak repairs and inspections in asphalt, tile, metal and flat torch-down.
Free estimate
Find out what it costs
Tell us what's happening at your property, one step at a time. We'll review your request during business hours and arrange a free inspection.
What happens after you send it
- We call during business hours to set a time.
- A free visit. We measure on site and nothing is signed at the door.
- The proposed work and the price, in writing.
- (925) 555-0100Phone
- Mon–Fri 7:00 AM – 5:00 PMHours
Sat by appointment · Sun closed
100 Example Road, Brentwood, CA 94513 · office@example-roofing.demo
Your property answers are saved in this browser as you go. About saved answers.
Having trouble? Use the short form
Thanks. We will call during business hours to set up the inspection.
That did not send. Call (925) 555-0100 instead and we will take the details over the phone.